Showing posts with label planning process. Show all posts

Thursday, February 17, 2011

Dithering

Obviously, I've slowed down on the hall project. I keep dithering about what piece to tackle next - I'm trying to maximize my time and use of consumable materials and I'm wasting more time that I'd potentially save. I thought I'd write up a rough post about where I can go next, so you can see my thought process.

The hall floor needs an annoying bit of detail work. I need to finish the linen closet, rip some boards for the back of the coat closet, and cut tiny little nubs of hardwood and glue them in place under the door trim. (Once I get around to it, I'll take pics, so this will eventually make sense.) This requires getting in the garage.

(Getting in the garage: I have to figure out what's wrong with the light in the garage - is it too cold, is the ballast shot, or does it just need new bulbs? It's too cold to just leave the garage door open - my well pressure tank lives in the garage, and I don't want to freeze my pipes yet again.)

The baseboard and quarter round need to go up. The quarter round needs priming, but I can do that before or after I nail it up. Cutting the trim requires getting in the garage. Priming the QR is unbelievably tedious with a brush, but it'd be a piece of cake if I had a roller already handy.

Many doors need priming, then painting. I'll roll them with primer, then brush it out to get the nice brush marks. I just need a place to work on them - I was thinking of doing them in the garage in our balmy spring weather, but balmy spring has deserted us and roaring winter is back. Too cold. I can clean out one of the spare bedrooms. If I do the doors before the trim, I can prime that QR at that point. I will run out of primer and trim paint soon, so I need paint.

I need to paint the hall walls again - I only put one coat on them before, and all the construction has left lots of smudges. I don't have enough paint though. Need more paint.

I finally took down the dysfunctional smoke detector in the hall - but it's hard-wired. I could cap it or just replace it with another AC smoke detector. Ordered one from Amazon yesterday.

I have decided I deserve better caulk so I'm going to get 2 tubes of White Lightning.

I think I have four options: floor, walls, trim, doors. What I should do is finish the floor, then trim, then get paint and do the walls, doors, and finish trim painting. But I'm about to get snowed in - not so I can't get out, but to the point where it would be prudent to not go out unless I must. So I think I'll figure out the garage light, then go buy paint and caulk, then come home and make the best of it.


edit: I'm not going anywhere, because the damn truck is dead. Let's see what heroic measures the warranty covers this time...

Friday, January 7, 2011

Front room and hall, part 2

This one has been in draft for like a week, and it's getting incredibly stale. I'm just gonna update it with strikethroughs and then write an update.

I'd like to talk about pacing issues. This is almost instinctual for me, because I have tons of relevant experience, but I think anyone can take the time, think it through, and make some good choices here.

First, what are your parameters?
Do you have to move a lot of furniture? Do you have somewhere to store that furniture? Cramming two rooms' worth of furniture into one room is totally doable, but not a lot of fun - you'll want to finish fast and get things back where they belong.

Where's your workspace? I have an extra bedroom to paint things out of - do you have somewhere to set up a couple sawhorses, a saw, your painting supplies, etc? Maybe you're dependent on weather.

What's your family's collective tolerance for house renovations? If you've got little kids, you'll need to be more careful with your dangerous piles of clutter. Is your SO going to trip over things and get mad and fight with you?

The answers to these questions will help you decide whether you need to go fast or whether you can take your time. Personally, I can take my time - the house is way bigger than our furniture collection, the husband isn't picky, and the cats are underfoot no matter what I'm doing.

Break down the big project into little jobs, then think about how to fit the little jobs together.

Again, I can't explain this properly without an example, so we'll keep talking about the front room and hall project.

I want to:
  • Replace a few pieces of laminate
  • Replace trim in hall
  • Repaint / replace doors in hall
  • Remove trim in front room
  • Replace beadboard in front room
  • Replace trim in front room
  • Paint front room
Ok, let's break it down further:
Laminate -
  • To replace the laminate, I need to pull the baseboard.
  • I need to bring the laminate in from the unheated barn at least 24 hours before I work with it, for temperature equalization.
  • I need a rubber mallet and some threshold to finish the laminate job.
Replace trim in hall -
  • I'll need to pull the old trim
  • Clean up the walls and door jambs
  • Paint the walls, while it's easy because there's no trim
  • Nail up new door trim
  • Nail up new baseboard
  • Nail up new quarter round
  • Fill nail holes and caulk everything
  • Paint the trim twice
  • Cut in the walls along the trim line
Etc. for the remaining tasks in the job. I know, this seems like a completely ridiculous level of effort, but once you have in mind exactly what you need to do, it'll be much, much easier to fit the pieces together in different orders.

Right now As of last week, I've purchased the sander, some door screws, a mallet, the threshold, and a sheet of beadboard. I know I have enough primer for the trim, the beadboard, and the "repaint" doors. I also picked up some Gorilla Glue, a tiny drill bit, and restocked my finishing nails - we'll get into that in an actual process post, instead of these theory posts I'm doing right now. I dragged the laminate in the house and it's come up to household temperature, so I'm ready to go there.

I started with demolition, because that's the most fun. I pulled all the trim out of both rooms. The existing hall trim is headed for the dump, and the existing front room trim is getting prepped for painting. Tomorrow, I have a lot of options:

I can repair completely wreck the floor
I can finish prepping and priming the beadboard I'm saving
I can remove the beadboard I'm scrapping and apply the new piece
I can figure out which doors I'm keeping and start working on them
I can paint the hall
I can hang crown molding in the front room

Here's what I cannot do:
I can't install the door trim or baseboard in the hall (haven't fixed the floor)
I can't install the new doors (no hole saw yet)
I can't paint the walls of the front room (haven't picked the colors yet)
I can't finish the trim in the front room (don't have the chair rail, haven't applied the beadboard so I can't apply the baseboard)

Front room and hall, part 1

The current project is to paint the front room and finish the hall. I thought I'd walk you through my decision making process. First, here's the status quo.

The front room is horrible. The shiny white walls, wood wainscoting, and fieldstone fireplace conspire to make the room seem long, skinny, and gloomy. This view doesn't look that bad, but if you see it at night or from a different angle, it looks strange.
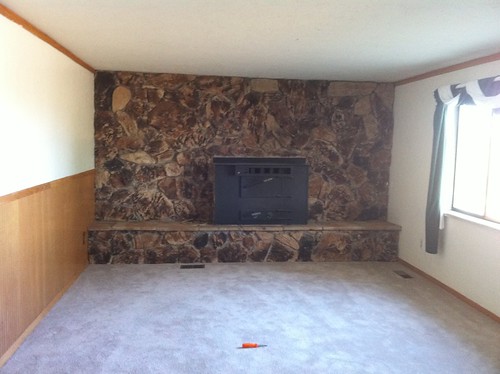
Front room

Plus - this is a personal thing - it bugs the crap out of me that all the trim in the entire room is door casing trim.

It's really saveable, though. It needs either no crown molding or proper crown molding, chair rail above the wainscoting, baseboard below it, and a new paint job. More than likely, the wainscoting will be off-white semi-gloss, same as all the rest of the trim. The walls will be satin, probably two colors - maybe a chocolatey color for the wall opposite the window, and a lighter version for the other walls.

The hall can also be drastically improved on a small budget. I don't like the hall trim.

This stuff is the cheapest possible trim you can install. (Again, a personal thing. G doesn't seem to notice at all, and no visitors have yet gasped "Egads! Your trim is so tacky!")

I'm perfectly happy with builder-grade standard trim. I bought some primed MDF door casing bundles a while back, and I've got baseboard left over from the den project. I also need to repaint - the hall only has one coat on it, and it looks "thin" to my eyes.

I also hate the dark chocolate cheap doors. They're entirely composed of pressboard with some swirls that are supposed to look like woodgrain. One of the doors is broken - it was kicked at some point.

Let's talk about how I narrowed (and expanded) the scope of this particular project.

I first considered working on the hall. I'd need to pull the door and floor trim, put up new trim, caulk it, and paint it. Then I'd need to touch up the walls where I'd caulked the trim. I'd need to pull the doors, one at a time, and paint or replace them. I'd need a space to work on the craigslist doors.

What else can I logically accomplish while I'm doing this? The first thing that came to mind is the floor. The idiots who laid the laminate in the hall didn't bother to cut the bottoms of the door trim - they just hacksawed around where the floor boards butt up to the door trim. And they didn't pull the baseboard - the laminate just comes near the edges of the walls. If that's not bad enough, a couple of pieces are not quite locked in right, and they've started chipping.

The walls just need more paint. The ceilings are blown popcorn, and I painted them in September. That's all the elements of the hall accounted for.

Next - what's my budget? What do I need to purchase to make this happen?

I don't want to spend a lot of money on the floor. We plan to replace the laminate with real hardwood within a couple of years, five at the most. Fortunately, my barn has a couple boxes of extra laminate that the previous owners left for us. All I had to buy was a rubber mallet to tap the pieces in.

Next - the trim. I bought quite a bit of door trim, but I don't think I have enough. Hmm. That's when I considered adding the front room to the project. If I pulled the out-of-place door trim from freakin' everywhere in the front room, I wouldn't have to buy so much for the hall. I probably need a few more pieces of baseboard, and I need several sticks of quarter round to cover up the jagged floor edges. I have enough caulk and I have more than enough paint. If I reuse the door trim from the front room, I'll need a space to sand and prime it. I'll need an orbital sander, though - that's more sanding than I care to do by hand.

Finally, the doors. Back when we first put in an offer on the house, I'd been watching craigslist/materials and I saw a guy who had $5 doors for sale. Check out doors at any store - $5 doors are a steal! As soon as we bought the house, I measured all the doors and bought replacements for all that I could. I needed more doors than he had in one size, and he didn't have the narrowest door at all, but still - I got good doors for a great price. They've been patiently waiting in the garage. I'm just going to repaint the smallest door, and maybe I'll order a matching one at HD or Lowe's in the future. I think having off white doors will really open up the hall - the dark chocolate doors make it feel cramped and gloomy. To work on the doors, all I need is a sander, some paint, and a space to paint them. The hinge screws on the existing doors are pretty stripped, so I need more hinge screws. I also need a hole saw, because my doors are blanks.

What else would I need to fix the front room at the same time?
I looked pretty carefully at the front room. The beadboard doesn't run all the way to the door openings to the kitchen and hall. For the kitchen, I can reuse the trim and trim around the doorway. The hall opening wouldn't look right trimmed, and the existing beadboard is too short. I could take it down or I could buy one new sheet of beadboard and replace it. I thought the room would look even weirder with only one beadboard wall - and we do like the looks of the stuff - so I'd need to buy a sheet of beadboard. I'll also need baseboard, chair rail, caulk, an orbital sander, trim paint, and wall paint. I have some crown molding left over, and I might add crown to the front room too. I might need another piece for that, though.

What's my tally so far?

Door trim. Baseboard. Quarter round. A rubber mallet. Cheap thresholds. Caulk. Paint. Two types of hole saws. Some screws. A sander. A sheet of beadboard. Chair rail. Crown molding.

There's a reason I keep listing "a sander" over and over again. If I only needed the sander for scuffing up the door trim, maybe I wouldn't buy one right now. I'd do a little cost/benefit analysis to buying a sander - it's how many extra hours of work versus the price of a sander and some pads? But since I need the sander for trim, doors, and beadboard, it's totally worth it.

Let's talk about the thresholds. If I am going to pull the floor and replace the peeling piece of laminate, due to how the floor's laid out, I'll have to pull a threshold. Those things are really cheap and really hard to reuse, so I'll buy a new one. The aluminum ones look stupid and cheap. I like the oak ones... but do I really want to splurge on an oak threshold for a floor I don't like? Nah, probably not - I'll just get a matching aluminum threshold.

I talked with my husband and we decided this is an affordable project that will add a lot to our enjoyment of the house / potential resale value. It's a go!

Thursday, January 6, 2011

Expectations

Do you hate something about your house? You can probably change it, all by yourself - you just need to know what you're up against.

The first thing you should know is that contractors - even the absolute best - constantly run into difficulties too. We're just really good about hiding it until the homeowner is out of earshot, then it's a lot of whispered "oh shit, what are we going to do about that!!" What you're doing when you hire work out is paying for someone else to deal with problems, and paying for expert tools and knowledge. If you start a simple project that rapidly spirals into a horrible mess, it's not because you're cursed. ;)

The second thing you must consider is what your expectations are. The most obvious way to explain this is to ask yourself how long you're going to live in your current house. If you're flipping the house (ahahah, remember back in 2005, when people actually flipped houses and made money??) you'll fix things as quickly and cheaply as possible. If you're going to retire here, you want to spend the time and money to do it textbook-perfect. If you're somewhere in the middle - maybe we'll get something smaller when the kids go to college; maybe we'll get something bigger if we have kids; maybe we'll move thousands of miles in a couple of years - then you're trying to strike a balance.

Here's an example: My kitchen, as I constantly remark, is carpeted. I want to rip up the carpet and put down tile. But wait - that's a really good time to put in new cabinets. And fix the ugly drop ceiling with the heinous yellowed fluorescent fixtures. And get a nicer countertop. But doing all that takes "fix the floor" from a three or four digit project to a five-digit HELOC nightmare. How long will we live here? How badly do I hate those cabinets and that light fixture?

My personal answer - I'm not sure. Right now, I'm leaning toward leaving the functional and not unattractive countertop in place, painting the cabinets, and possibly getting new doors for them. I really hate the lights, but again, they're amazingly expensive, so they'll stay for now. Tiling the floor is on the list, but it's not at the top.

My third point that I'd like you to keep in mind: You will not get back what you spend on your kitchen and bathroom. Until you've done one, you have no idea how fast those two areas add up. If there's any chance you're going to move in, say, the next five years, resist the temptation to Better Homes and Gardens your kitchen and bathroom. Prospective buyers care much more about usability than they do about the whirlpool or the granite countertops. Now, if you're going to stay 10 or more years, knock yourself out. But don't fool yourself about the investment value of your tiled backsplash.

Next up: a look at my current Project, along with how I narrowed it down and how I'm tackling the little steps.